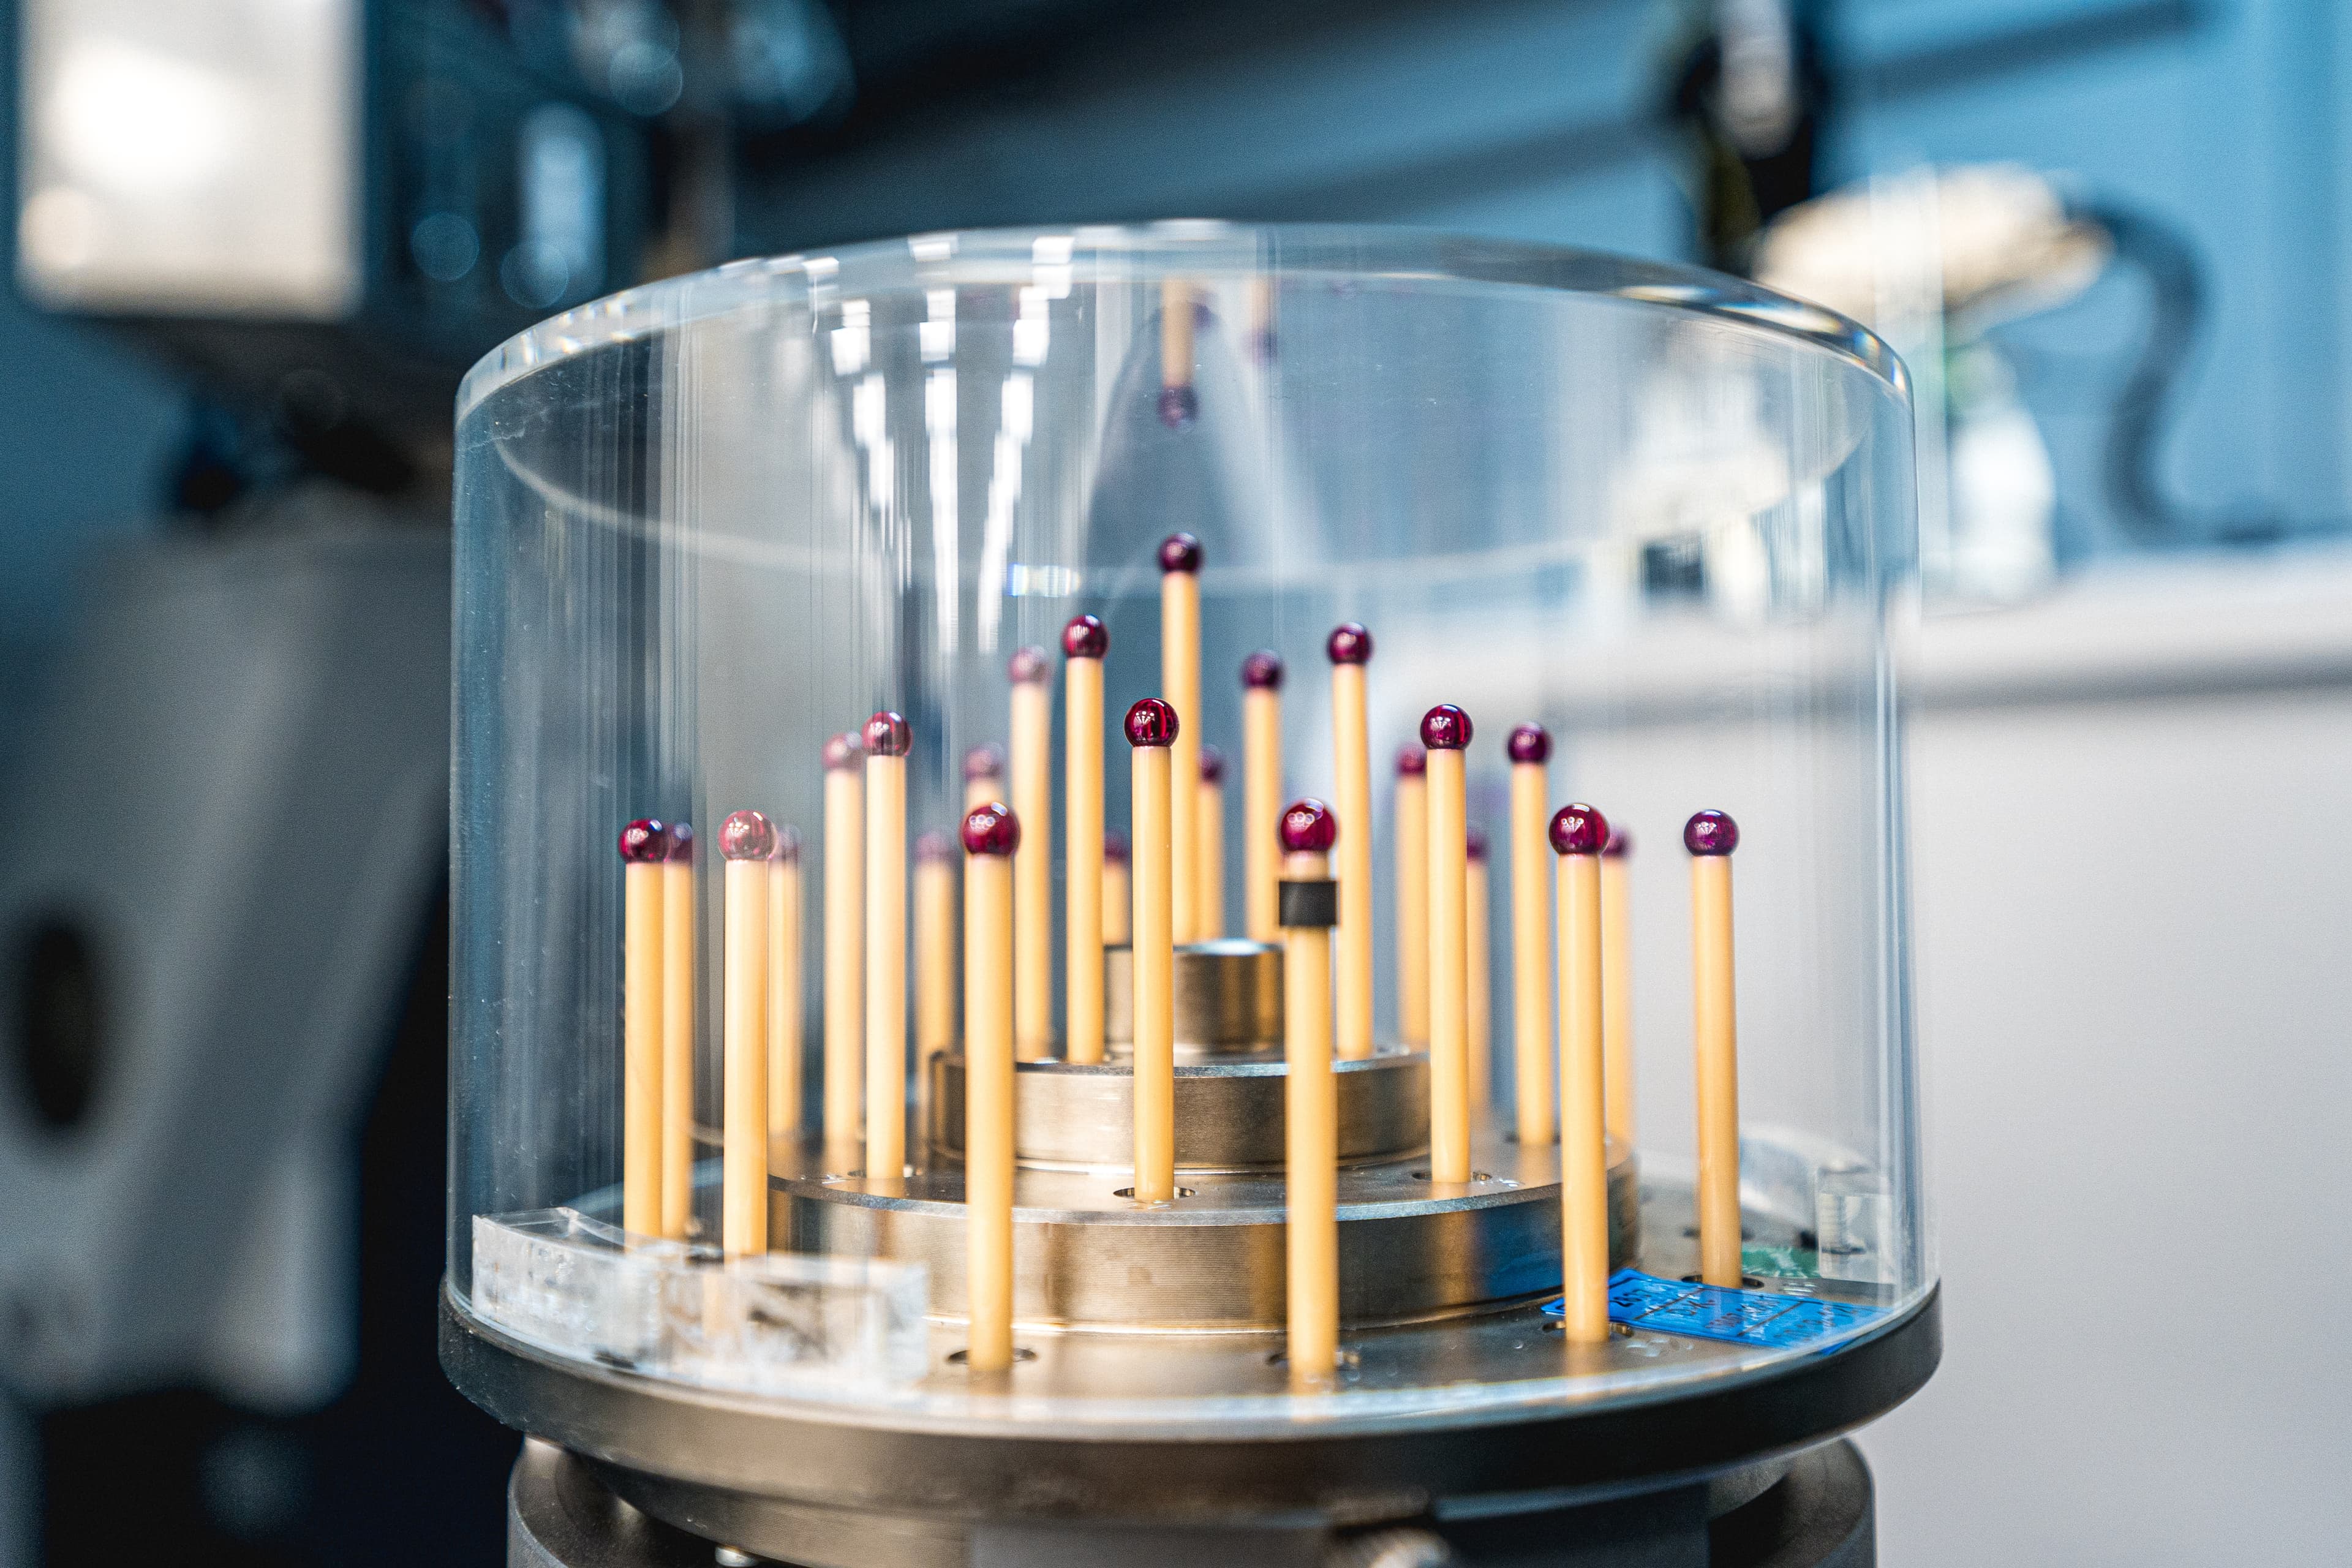
METROTOM Check Set G3
626106-9215-000
135 686,00 SEK
excluding VAT
Made to order
Do you have questions?
Overall
Machine
METROTOM 1500 G3, METROTOM 1
Details
METROTOM Check test specimen, for METROTOM 1500 225 kV G3
- - incl. 27 balls, diameter 5 mm, with ThermoFit shank
- Test body for the interim testing of a CT system,
- for determining the deviation SD according to VDI/VDE 2630,
- consisting of a flexurally rigid device with
- Precision balls mounted on a base plate of Invar
- Included in delivery
- - Acrylic glass cover
- - CALYPSO test plan on a data carrier
- - Operating instructions
- - DAkkS-calibration including certificate
- - Transport case
Product note
ZEISS Calypso is required for evaluation. MS Excel is required for evaluation.
The CT Check RT is used for intermediate testing METROTOM 1500 machines according to VDI/VDE 2630 The accuracy monitoring of your measuring device gives you confidence in your measurement values and security for the next quality audit. Every measuring instrument should be regularly monitored according to the ISO 9000 standard series. Using a CALYPSO measurement plan and MS-Excel , an evaluating between calibration values and measured values are compared. The process is straightforward and fast, so that you can check your Metrotom within a short time without additional training. 27 spheres are positioned in the measuring volume allowing to evaluate 25 measuring lengths distributed for VDI 2630 compliance.
Especially stiff holder for devices with lifting table
VDI 2630 compliant test specimens enable audible monitoring
including DAkkS-calibration
robust plastic hard case
Approved by ZEISS Service, for consistent accuracy checking along the system life cycle