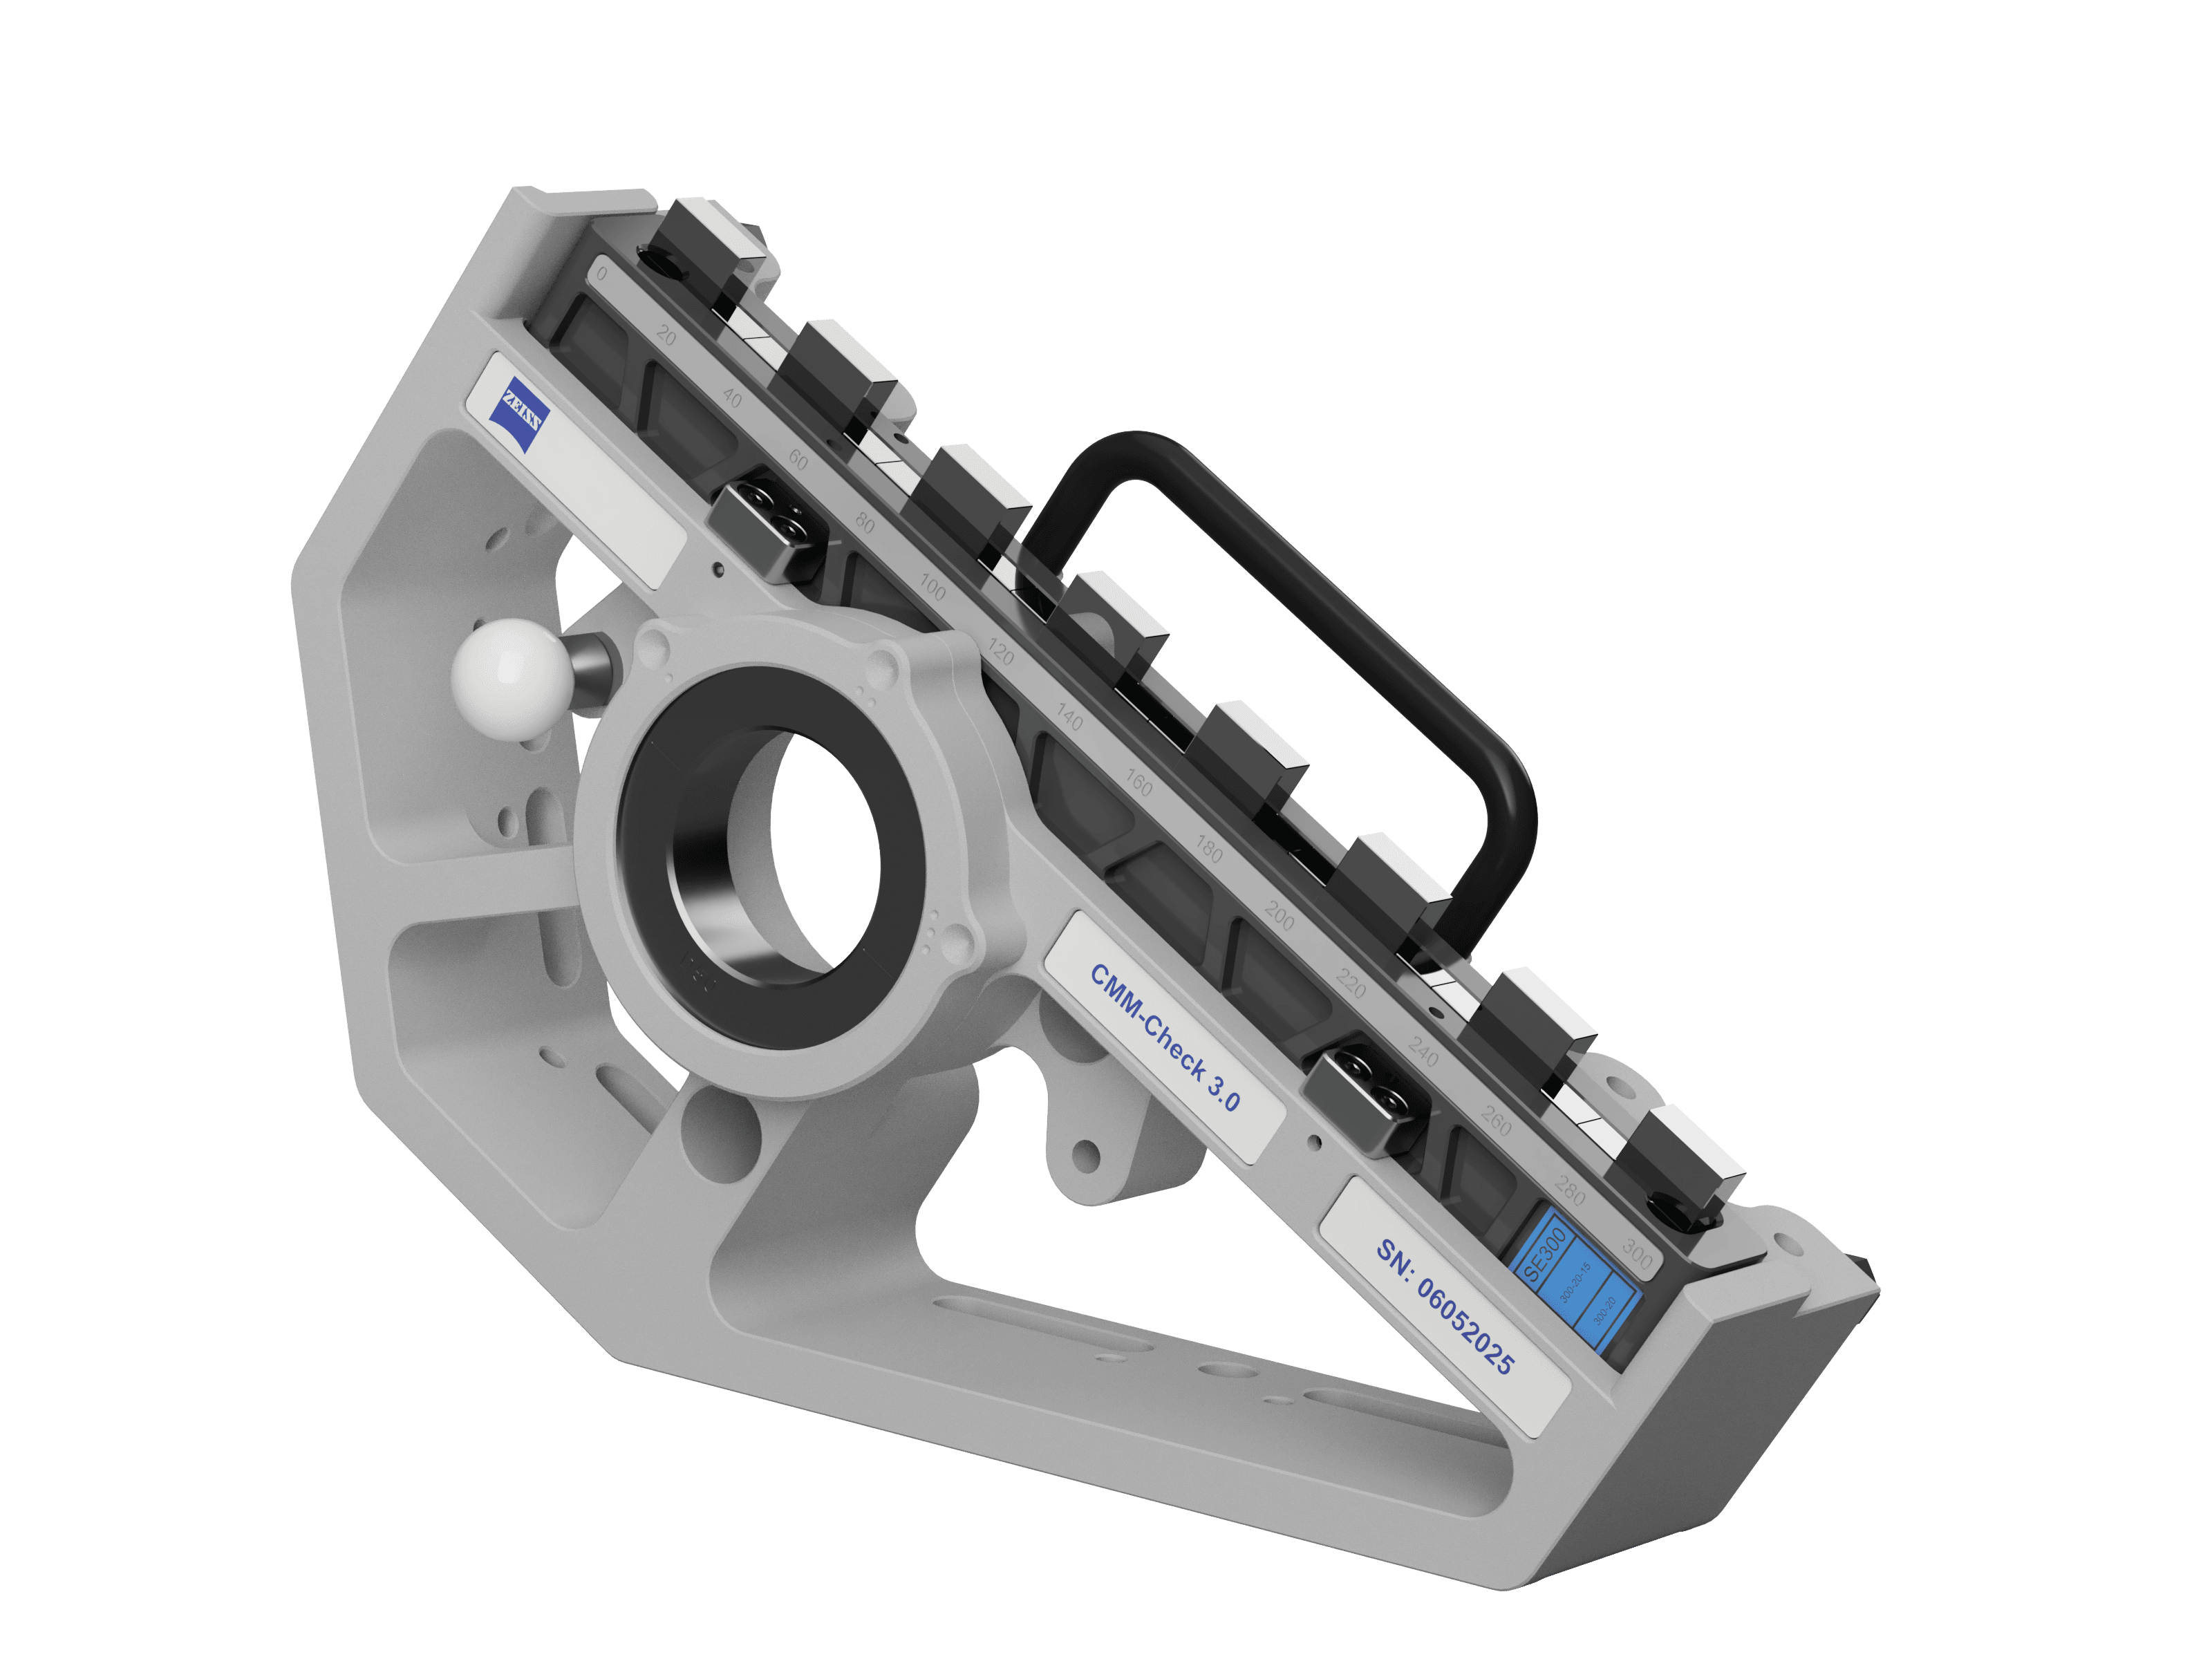
CMM-Check 3.0 Artifact
626106-9355-610
144.365,00 DKK
excluding VAT
Longer delivery time
Do you have questions?
Overall
Product type
Artifacts
Details
Suitable for CMMs above MPE E0: 0.5 μm + L/500 (L = Length in mm) and measuring volume of at least 500 x 500 x 500 mm
- Typical machines include DuraMax, SPECTRUM, CONTURA, ACCURA, MICURA, PRISMO
- Not suitable for XENOS
- Package includes:
- - CMM Monitoring Tool evaluation software.
- - 1 Eumetron dongle license per artifact. Supports multiple CMMs
- - Step Gauge, Length 300 mm
- - Setting Ring, Diameter 50 mm
- - Sphere, Diameter 25 mm
- - Styli for XT and XXT sensors
- - Alignment unit (angle template and angle indicator)
- - Elevation column for measurement in Z-axis direction and the multiple probe test
- - Robust transport case with lock and foam insert
- - Accredited calibration of all standards in accordance with DIN EN ISO/IEC 17025
- Benefits of CMM Monitoring Tool evaluation software include:
- - Automatically generated measurement plans according to ISO10360
- - Setup instructions and guidelines for inspection intervals with warnings
- - Archived records and structured ISO10360 protocols
- - Administration of multiple artifacts and CMMs
- Remote online training (626106-9355-641) is also available for an additional cost.
Product note
It is recommended to calibrate this artifact every two years.
CMM-Check 3.0 is a complete artifact and software solution used to verify and monitor the accuracy of performance level CMMs between annual calibrations. Checking the CMM accuracy can be added to a quality routine or performed after collisions, environmental changes or system changes. The check provides immediate notice of accuracy errors.