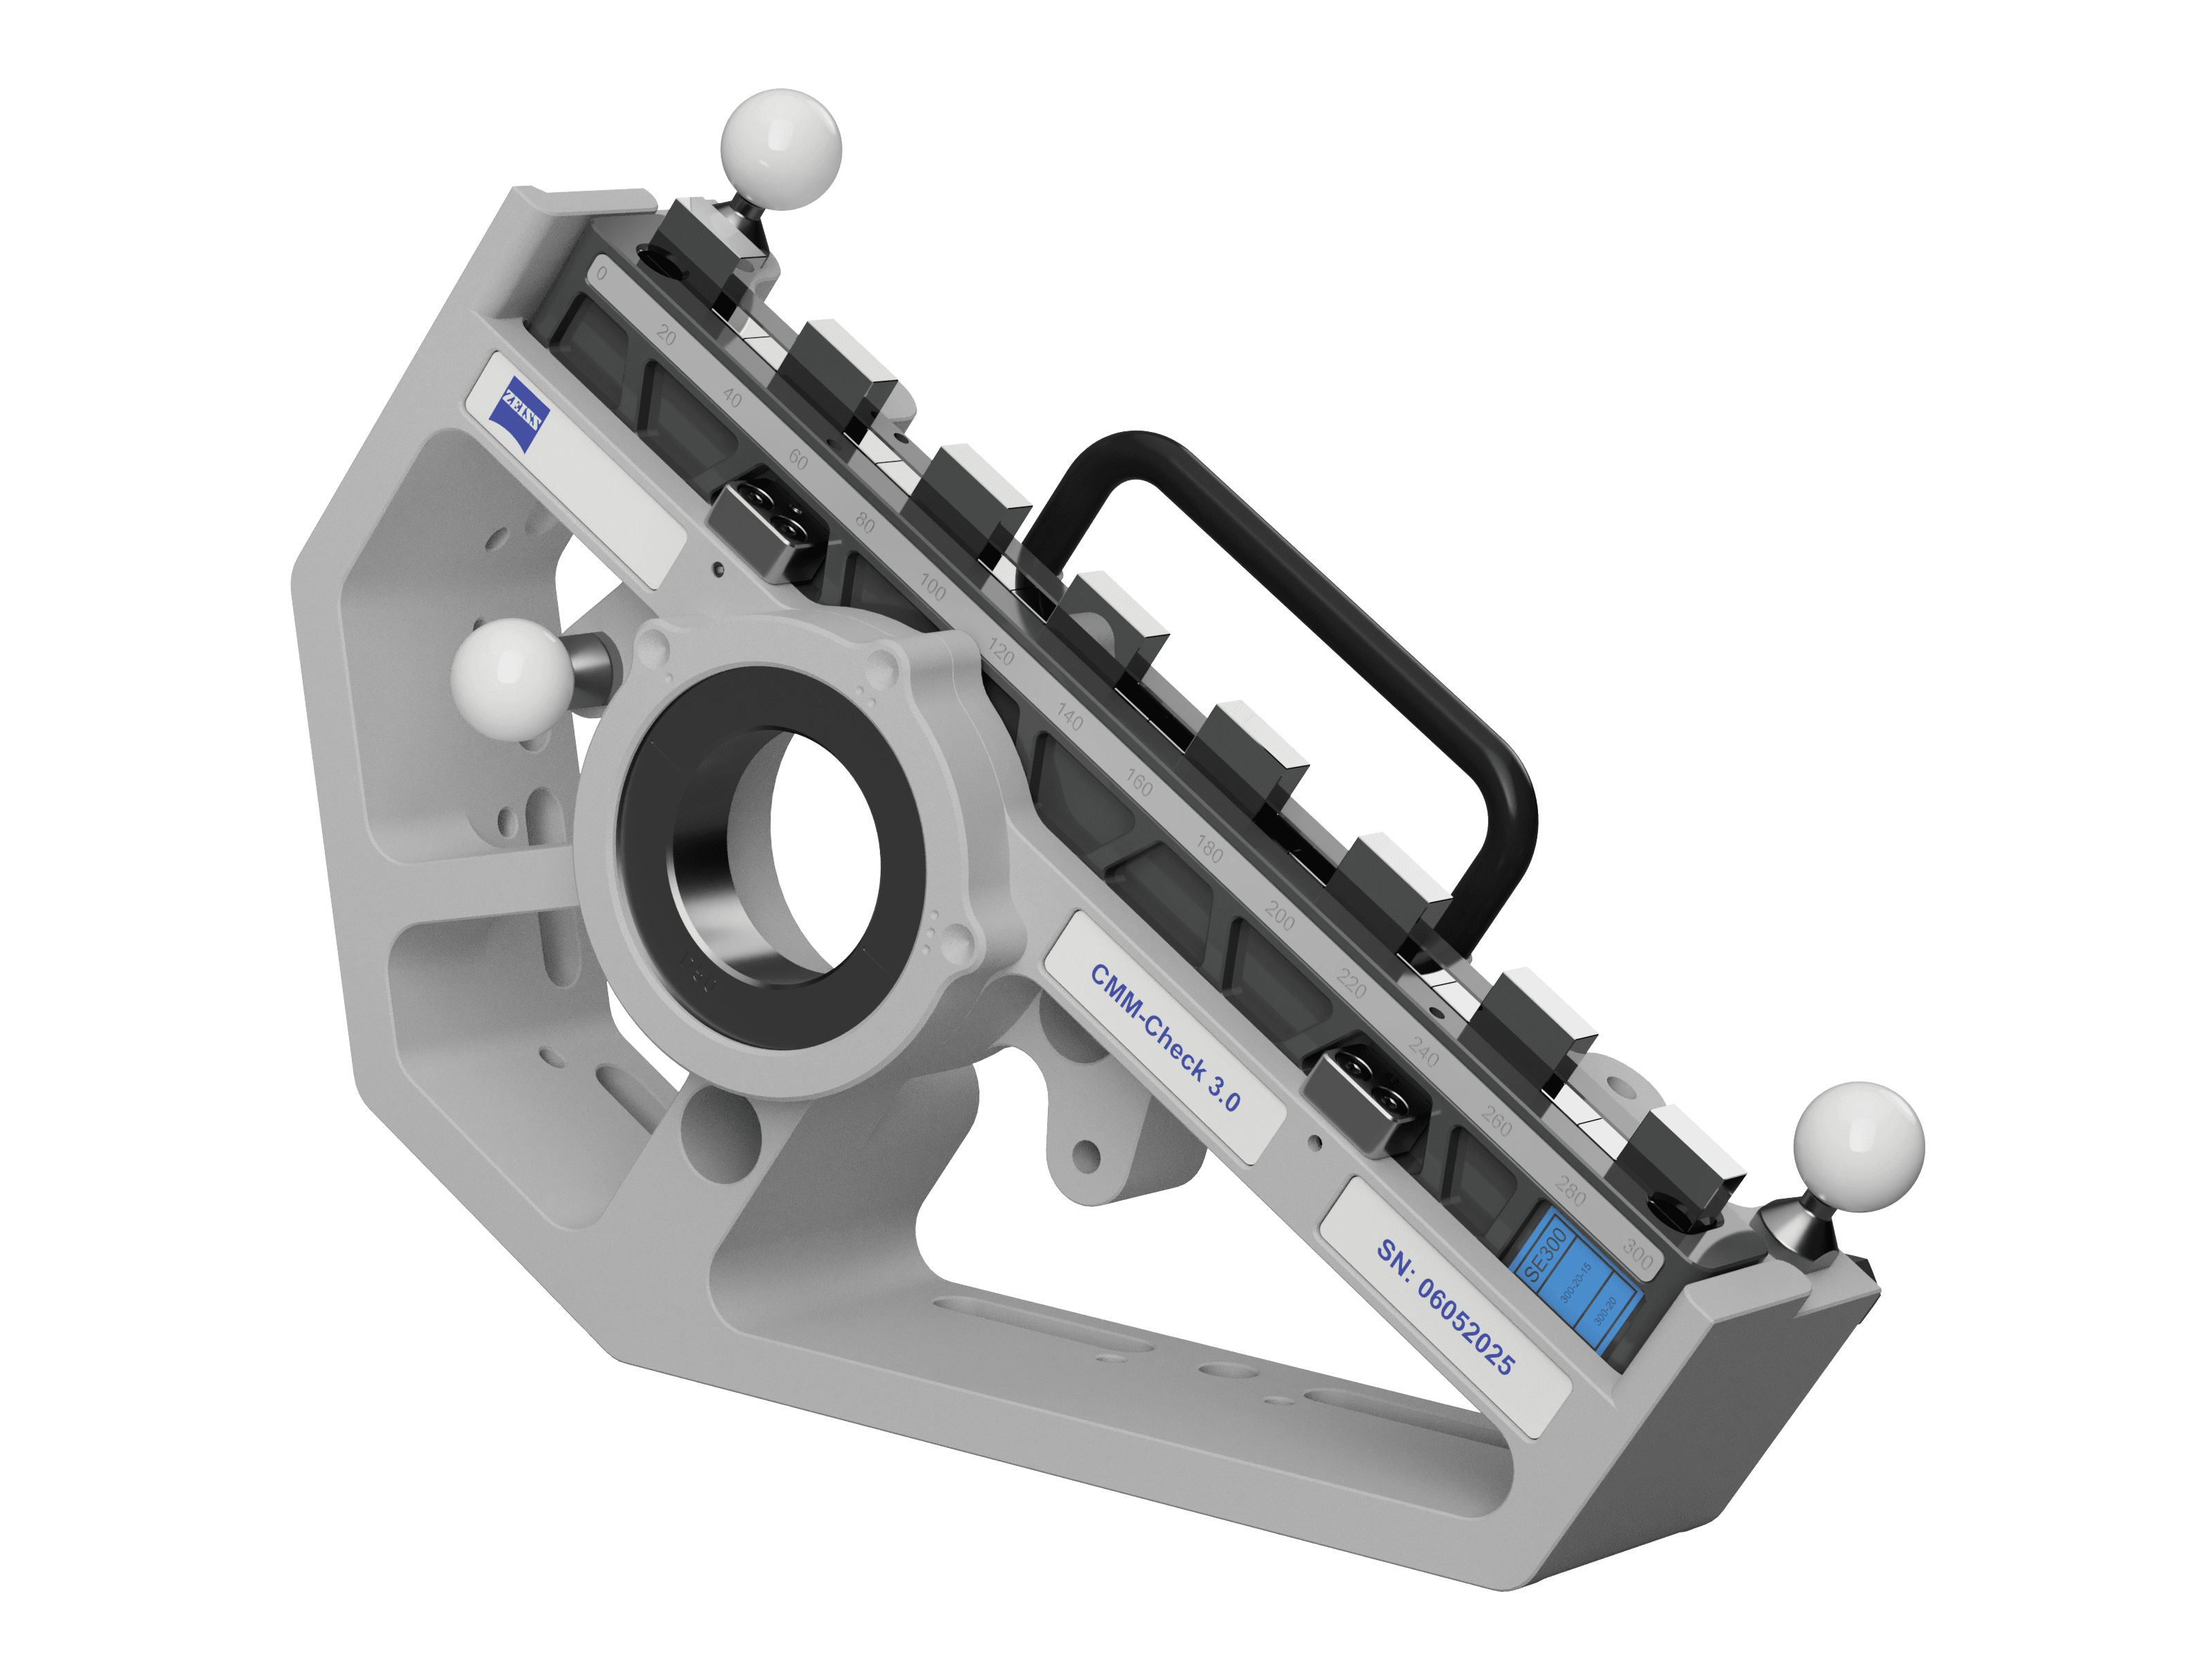
CMM-Check 3.0 RT Artifact
626106-9355-612
CHF 22'180.00
excluding VAT
Longer delivery time
Do you have questions?
Overall
Product type
Artifacts
Details
Suitable for CMMs above MPE E0: 0.5 μm + L/500 (L = Length in mm) and measuring volume of at least 500 x 500 x 500 mm
Typical machines include DuraMax, SPECTRUM, CONTURA, ACCURA, MICURA, PRISMO
Not suitable for XENOS
Package includes:
CMM Monitoring Tool evaluation software.
1 Eumetron dongle license per artifact. Supports multiple CMMs
2 additional spheres for rotary table (RT), Diameter 25 mm
Step Gauge, Length 300 mm
Setting Ring, Diameter 50 mm
Sphere, Diameter 25 mm
Styli for XT and XXT sensors
Alignment unit (angle template and angle indicator)
Elevation column for measurement in Z-axis direction and the multiple probe test
Robust transport case with lock and foam insert
Accredited calibration of all standards in accordance with DIN EN ISO/IEC 17025
Benefits of CMM Monitoring Tool evaluation software include:
Automatically generated measurement plans according to ISO10360
Setup instructions and guidelines for inspection intervals with warnings
Archived records and structured ISO10360 protocols
Administration of multiple artifacts and CMMs
Remote online training (626106-9355-641) is also available for an additional cost.
Product note
It is recommended to calibrate this artifact every two years.
CMM-Check 3.0 RT is a complete artifact and software solution used to verify and monitor the accuracy of entry Performance CMMs with AB rotary tables between annual calibrations. Checking the CMM accuracy can be added to a quality routine or performed after collisions, environmental changes or system changes. The check provides immediate notice of accuracy errors.